Egress Window Permits and Inspections in Minneapolis: What Your Contractor Handles
An inspector flagged your basement windows, the buyer wants it fixed before closing, and now you need to understand basement egress window code fast. The good news: in Minneapolis, meeting code is a defined process with a permit, an installation, and a city inspection at the end. When it is done right, you get paperwork a buyer's attorney will accept without a fight. This guide walks through what the code requires, what permits the city expects, who is responsible for pulling them, and how the timeline works when your closing date is already on the calendar.
Why Basement Windows Show Up on Inspection Reports
Home inspectors flag basement windows for two main reasons: the window is failing, or the window is too small for the room it serves. A failing window is rot, broken glass, a rusted well, or water stains below the sill. That is a repair or a basement window replacement, and it is usually the cheaper fix.
The bigger issue is egress. If a basement room is used as a bedroom, or listed as one, it needs an escape route. That means a window large enough for a person to climb out of in a fire, with a window well that gives them room to do it. Many pre-1990 Minneapolis homes have small block windows or glass block in the basement. Those windows let in light, but no one is climbing through them in an emergency.
Here is where sellers get squeezed. An inspection report that says "basement bedroom lacks proper egress" does two things at once. It gives the buyer a repair demand, and it puts the bedroom count of your listing in question. A three-bedroom house that is legally a two-bedroom house is worth less. Fixing the egress issue protects the sale price, not just the closing date.
Basement Egress Window Code Requirements in Minneapolis
Minneapolis follows the Minnesota State Building Code, which is based on the International Residential Code (IRC). The rules focus on three things: the size of the opening, the height of the sill, and the window well outside.
For the opening itself, the IRC standard requires a minimum net clear opening of 5.7 square feet, according to HomeAdvisor. Net clear opening means the actual space a person can pass through when the window is fully open, not the size of the glass or the frame. This is the number that trips people up. A window can look big and still fail because the sash and frame eat into the clear opening.
Minneapolis also sets its own baseline for bedroom windows. City code requires each bedroom below the fourth floor to have a window at least 20 inches wide by 24 inches high, with nothing blocking it, according to the City of Minneapolis. In addition, the city's rental property checklist specifies that a proper egress window or door must open to the outside, per the City of Minneapolis. If you are selling a house where the basement was rented, or the buyer plans to rent it, those rental standards matter too.
Egress Window Well Requirements
Because most Minneapolis basement windows sit below grade, the window well is part of code compliance, not an accessory. Per the IRC standard cited by HomeAdvisor, the well must project at least 36 inches from the house and have a footprint of nine square feet. If the well is deeper than 44 inches, it needs a permanently attached ladder or steps.
The well also has to drain. Minneapolis clay soil holds water, and a well without proper drainage becomes a bathtub against your foundation. A correct window well installation includes a gravel base tied to drainage and grading that moves surface water away from the house. Galvanized steel wells hold up well against frost movement here, which is why they are a common choice for local installs.
One more point that matters for sellers with older basements: glass block windows do not meet egress requirements. Block windows are fine for a laundry room or utility space. They fail the moment the room is called a bedroom, because they do not open.
Which Rooms Need an Egress Window
Not every basement window has to meet egress size. The rule applies to sleeping rooms and, in most finished basement situations, to the habitable space itself. Here is the practical breakdown:
- Basement bedroom: requires a code-compliant egress window or an exterior door. This is the bedroom egress requirement inspectors cite most often.
- Finished basement living space (family room, office): generally needs at least one egress route, which can be one properly sized window serving the space.
- Walkout basement: a door that opens directly outside can satisfy the egress requirement, so a separate egress window may not be needed for that room.
- Unfinished storage, laundry, or utility areas: no egress window required. Small basement window replacement or glass block is fine here.
Readers sometimes search state-by-state versions of these rules, like basement egress window code requirements for Wisconsin or Michigan. The core IRC numbers are similar across states because they come from the same model code, but Minneapolis permits, frost depth, and well standards are local. What passed inspection for your cousin in Ohio is not the checklist your Minneapolis inspector will use.
Do You Need a Permit for an Egress Window in Minneapolis?
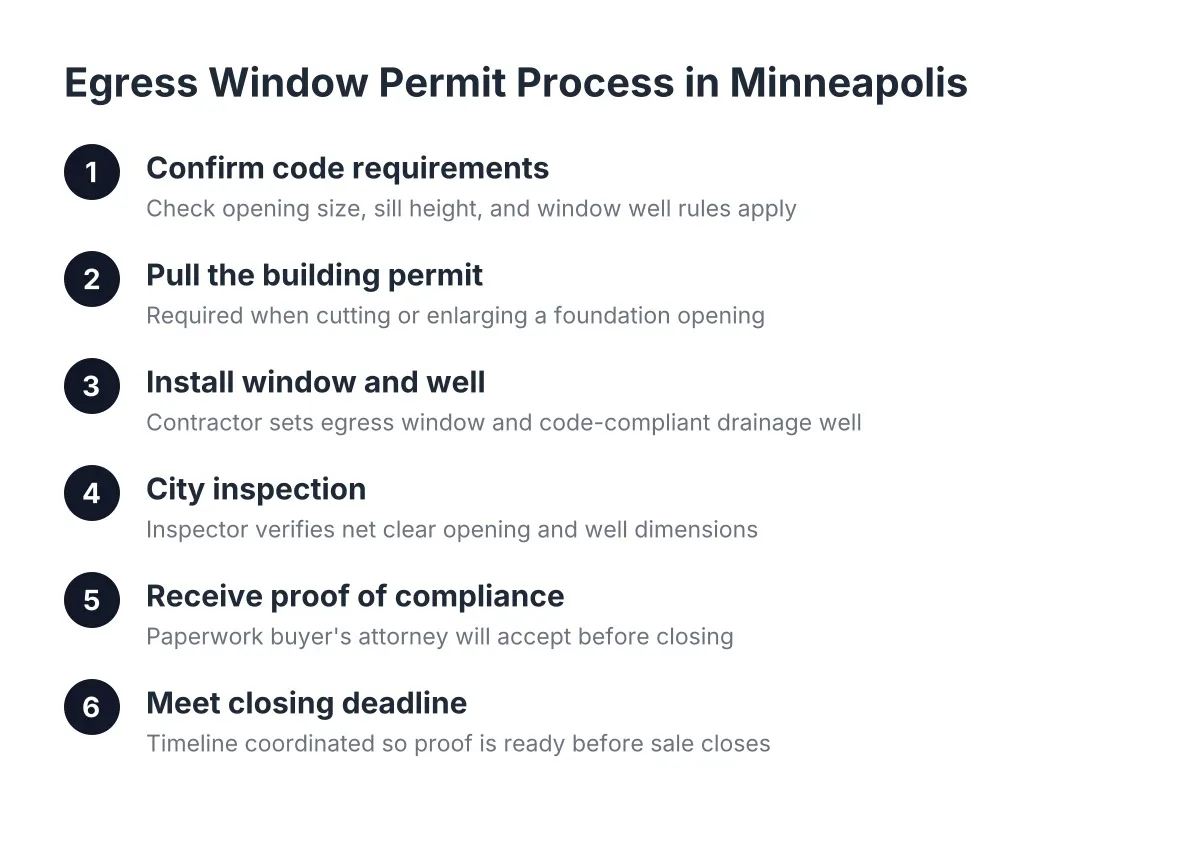
Yes. Installing a new egress window in Minneapolis requires a building permit, because the work involves cutting or enlarging an opening in the foundation wall. The city reviews the plan, issues the permit, and inspects the finished work. A straight one-for-one basement window replacement in an existing opening may have simpler requirements, but any structural change to the foundation triggers the permit process.
This is the part sellers should not skip, even under time pressure. Unpermitted foundation work is exactly the kind of thing a buyer's attorney or a second inspector will catch. If you install an egress window without a permit, you have traded one inspection flag for a worse one. The permit and the passed inspection are the documents that close out the repair addendum cleanly.
Therefore, when you compare quotes, ask each contractor one direct question: who pulls the permit? The answer tells you a lot about who you are dealing with.
What the Contractor Is Responsible For
On a properly run egress window job in Minneapolis, the contractor handles the code compliance work, and the homeowner mostly stays out of it. Here is what that responsibility covers:
- Sizing the window to code. The contractor confirms the net clear opening, sill height, and well dimensions meet the basement egress window code before anything is ordered.
- Pulling the building permit. The installer applies for the permit under their own name and provides the required drawings or specs. If a contractor asks you to pull the permit as the homeowner, treat that as a warning sign; it can shift liability for the work onto you.
- Calling in utility locates. Excavation next to the foundation requires marking buried lines first. That is the contractor's job to schedule.
- Doing the structural work correctly. Cutting the foundation opening, framing it, insulating it, setting the window, and sealing the joint between the frame and the masonry before any exterior finish goes on.
- Installing the well and drainage. Setting the well, connecting drainage, and grading soil away from the house.
- Scheduling and passing the city inspection. The contractor meets the inspector, answers questions, and corrects anything flagged.
- Handing you the paperwork. The permit record and passed inspection are what you forward to the buyer's agent or attorney.
A local installer who does this work in Minneapolis every week knows the inspectors, the frost depth rules, and how the city wants wells drained in our soil. That local knowledge is the difference between passing inspection the first time and losing a week to a correction notice while your closing date holds still.
The Installation and Inspection Process, Step by Step
Knowing the sequence helps you judge whether a contractor's proposed timeline is realistic. A standard egress window installation in a Minneapolis basement runs like this.
First, the site visit and quote. The installer measures the existing window, checks the foundation type, looks at grade and drainage outside, and confirms what size opening the code requires. A real quote comes from this visit, not from a phone guess.
Next, the permit. The contractor submits the application to the city. Permit turnaround varies with the city's workload, so this is the step to start early when a closing date is fixed.
Then, excavation and cutting. The crew digs outside the foundation to below the planned window sill. Excavation holes here can fill with water fast, especially in spring, so drainage is handled during the dig, not after. With the hole open, the crew saw-cuts the concrete or block opening. Most egress upgrades cut the opening deeper rather than wider, because the width of the existing window is often workable while the height is not.
After the cut, the crew frames and insulates the opening, sets the window, and seals the joint between the frame and the surrounding masonry before any exterior finish work. Inside, they trim the opening. Outside, they set the window well, tie in the drainage, backfill, and grade the soil away from the house.
Finally, the city inspection. The inspector verifies the opening size, sill height, well dimensions, ladder if the well is deep, and the general quality of the structural work. Once it passes, the permit is closed out. A careful installer also opens the window fully and climbs the well ladder to confirm the escape route actually works, because that is the whole point of the window.
For sellers, the passed inspection is the finish line. It converts "inspector flagged basement window, what do I do" into a closed permit record you can attach to the repair addendum.
Meeting a Closing Deadline: A Realistic Timeline
Suppose a homeowner in South Minneapolis gets a buyer's repair addendum on March 1 demanding a code-compliant egress window in the basement bedroom, with closing set for April 10. That is about six weeks. Is it doable? Usually, yes, if the sequence starts immediately.
In that scenario, the first week goes to the site visit, the quote, and the permit application. The window itself may need to be ordered, which can run parallel to the permit review. The installation is typically one to three days of on-site work once the permit is in hand. Additionally, the city inspection follows, and then the paperwork goes to the buyer's side. Furthermore, the schedule risk is not the labor; it is the permit queue and the window lead time. That is why the worst move under a deadline is spending two weeks collecting a fifth quote before anyone applies for a permit.
Winter adds a complication worth naming. Frozen ground can be excavated, but it takes more effort, and backfill and grading behave differently in February than in June. A contractor who works Minneapolis winters will tell you plainly whether your timeline works. Be cautious with anyone who promises a date before seeing the site.
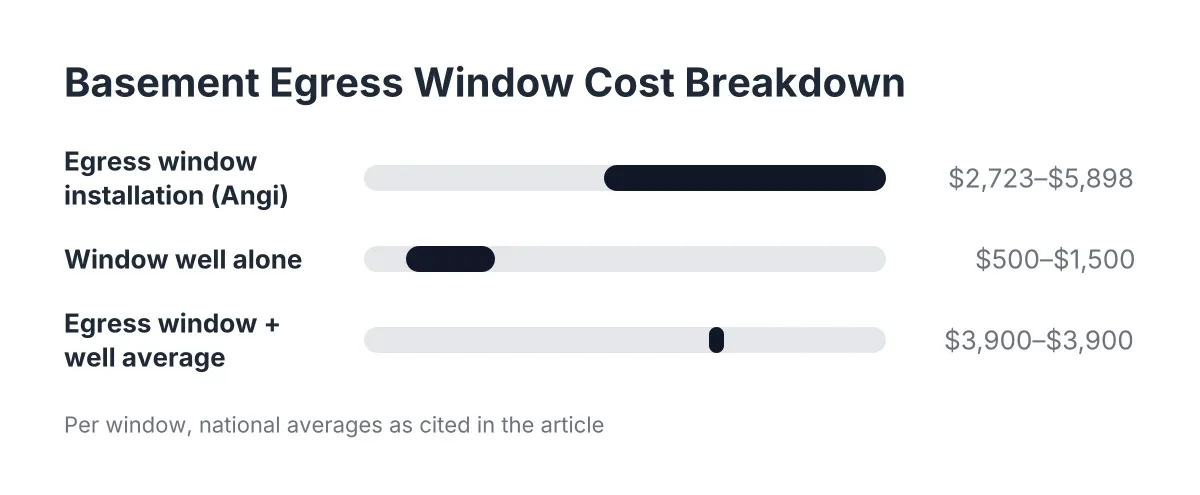
On cost, national figures give you a sanity check for quotes. Egress window installation averages $4,244 nationwide, with most homeowners spending between $2,723 and $5,898 per window, according to Angi. HomeAdvisor reports a similar average of $4,229. Your project will vary with foundation type, well style, and drainage needs, which is why a written quote from a site visit beats any number you find online. Most local installers, including us, provide that quote free.
What Buyers and Their Attorneys Will Accept as Proof
A repair addendum for an egress window is satisfied by documentation, not by a handshake. Before you schedule anything, confirm the contractor can deliver these items at the end of the job:
- A written scope of work naming the window size, well dimensions, and drainage details
- The building permit number issued by the city
- The passed final inspection record closing out that permit
- An itemized invoice marked paid
Together, these show the work was done, done to code, and verified by the city. That combination removes the buyer's leverage to renegotiate over the basement. It also protects you after closing; a documented, inspected installation is much harder to dispute later than an informal fix.
However, know the limits of what any article can settle. Whether your specific basement room legally counts as a bedroom, and whether a repair or a full egress upgrade satisfies your purchase agreement, are questions for the city inspections office and your real estate attorney. Odd foundation conditions, shared lot lines, or additions with unclear permit history all call for a professional look before anyone cuts concrete.
Choosing a Contractor for Code-Driven Work
For a pre-sale egress project, you are not shopping for design flair. You are shopping for egress window code compliance, delivered on a schedule, with paperwork. That changes what to ask when quotes come in.
Ask each contractor these questions and compare the answers:
- Who pulls the permit, you or me?
- Have you installed egress windows in Minneapolis specifically, and do you know the city's inspection process?
- What well style do you recommend for my soil and grade, and how will it drain?
- What is your realistic timeline from signed quote to passed inspection?
- Will I get the permit record and inspection sign-off when the job is done?
Quotes will vary between contractors, sometimes by a lot. That variation usually traces to real differences: well material, drainage work, how much concrete gets cut, and whether interior finish work is included. A quote that is far below the others often means the well, the drainage, or the permit is missing from the scope. Read what is included before you compare totals.
The bottom line for a seller on a deadline: the basement egress window code is specific, the Minneapolis permit process is known, and a local installer who handles both can turn an inspection flag into a closed permit within a normal closing window. Start with the site visit, get the permit application moving in week one, and keep every document the job produces. That paper trail is what gets you to the closing table without the basement coming up again.
If you need basement egress window installation, Minneapolis Window Pros can help.
Prefer to talk it through? Call (612) 482-9787 — a quick call is usually the fastest way to get a straight answer for your situation.