Basement Egress Window Sizing: Minneapolis Code Rules and How to Get It Right
If you are replacing a basement window in Minneapolis, size is the first thing to get right. Basement egress window sizing is not a style choice, and understanding egress window sizing requirements is essential for code compliance. It is a code requirement, and the numbers decide whether your finished basement or bedroom passes inspection or fails it. This guide walks through the sizing rules that apply in Minneapolis, how to measure your existing opening, and how a contractor decides whether your current window can be repaired or has to come out entirely.
Plenty of homeowners find this out the hard way. A home inspection flags a basement bedroom window as too small. Or water pours in through a window well during a heavy rain, and the repair estimate reveals the window never met code in the first place. Either way, you end up at the same question: what size does this window actually need to be?
Why Sizing Rules Exist in the First Place
Egress means exit. The whole point of an egress window is that a person can climb out of it in a fire, and a firefighter in full gear can climb in. The size rules are written around that scenario, not around light or ventilation.
That matters because it changes how strict the numbers are. You cannot round down. You cannot count the glass area and ignore the frame. The measurements that count are the net clear opening, meaning the actual open hole a body passes through when the window is fully open. A window can look big on the wall and still fail because the sash and frame eat up too much of the opening.
This is also why converting a basement into a bedroom triggers the requirement. The moment a below-grade room becomes sleeping space, the bedroom egress requirement kicks in. A walkout basement with a door to grade can satisfy egress without a separate window, but most Minneapolis basements are fully below grade on all sides, so the window carries the load.
Understanding Egress Window Sizing Requirements for Minneapolis Basements
Minneapolis code sets a floor for bedroom windows. According to the City of Minneapolis, each bedroom below the fourth floor must have a window at least 20 inches wide by 24 inches high, with nothing blocking it. The City of Minneapolis also requires, per its rental property checklist, that a proper egress window or door open to the outside.
The broader residential code adds the net clear opening requirement. According to HomeAdvisor, IRC egress window code requires a minimum net clear opening of 5.7 square feet, along with a window well that projects at least 36 inches from the house with a nine square foot footprint.
Here is the trap in those numbers. A window that is exactly 20 inches wide and 24 inches high gives you only 3.3 square feet of opening. That meets the minimum width and height but falls short of the 5.7 square foot opening. To hit both, at least one dimension has to be larger than the minimum. In practice, most code-compliant basement egress windows in Minneapolis run considerably bigger than the bare minimums in one direction or the other.
There is one more number that trips people up: sill height. The bottom of the clear opening cannot sit more than 44 inches above the finished floor. In a basement with a high foundation wall, this is often the requirement that forces cutting the concrete lower, not just wider.
Egress Window Sizing Requirements: The Sizing Checklist
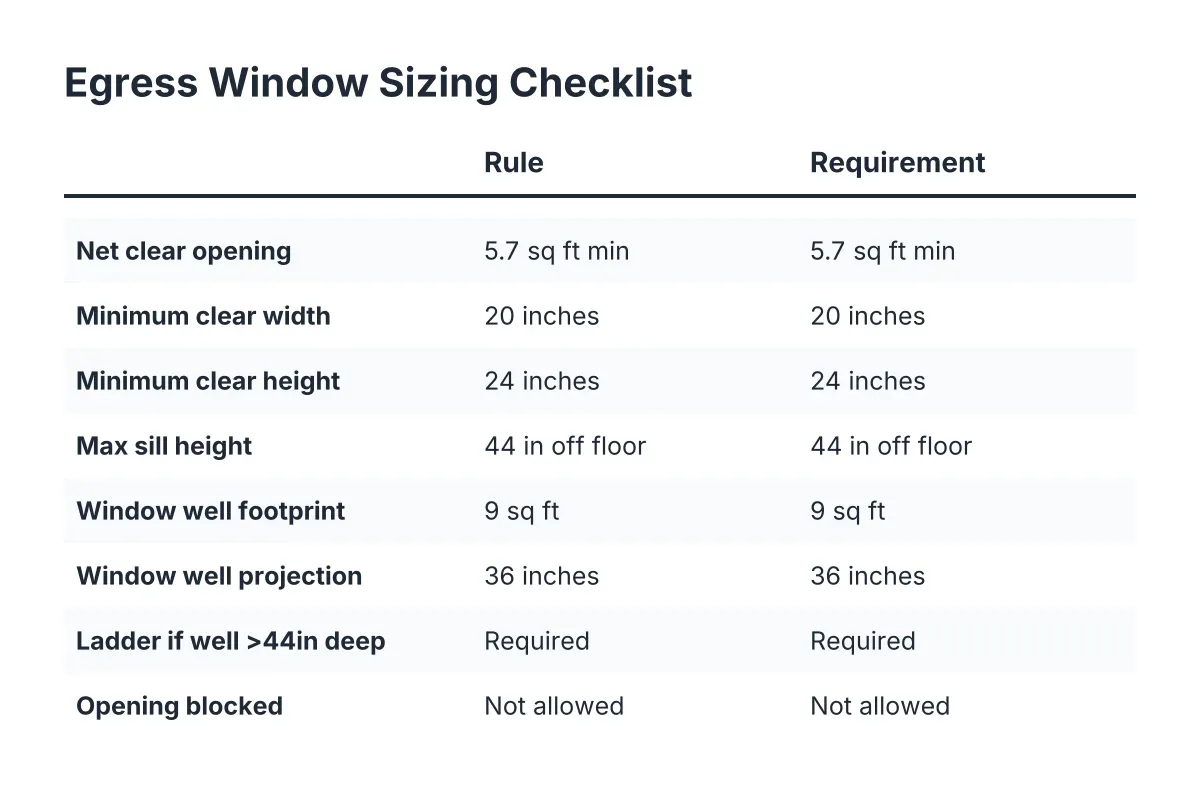
Before you order a window or accept a quote, the opening needs to satisfy all of these at once, as of the 2026 code cycle:
- Net clear opening of at least 5.7 square feet when the window is fully open
- Minimum clear width of 20 inches
- Minimum clear height of 24 inches
- Sill no more than 44 inches above the finished basement floor
- A window well outside that gives room to stand and climb, with a footprint of nine square feet and 36 inches of projection from the house, per HomeAdvisor
- A permanent ladder or steps in the well if it is more than 44 inches deep
- Nothing blocking the opening, inside or out
Miss any one of these and the window does not count as egress, no matter how new it is.
How to Measure Your Existing Basement Window
Measuring correctly tells you whether you have a sizing problem before anyone cuts concrete. You need three numbers: clear width, clear height, and sill height off the floor.
First, open the window as far as it goes. Measure the actual open gap, not the glass and not the frame. On a slider, that is the open half only. On a hopper or awning window, the hardware often limits how far the sash swings, and that limit shrinks your usable opening.
Next, measure from the basement floor to the bottom of that clear opening. If it is over 44 inches, the window fails on sill height even if the opening itself is large enough.
Then multiply clear width by clear height and divide by 144 to get square feet. Compare that to 5.7. Most original basement windows in Minneapolis houses, especially the short glass block or hopper windows common in pre-1970 homes, come in around 1.5 to 2.5 square feet of opening. They were never meant to be exits.
For example, suppose a homeowner in South Minneapolis is finishing a basement bedroom in a 1948 story-and-a-half. The existing window opening measures 30 inches wide by 15 inches tall, sitting high on the foundation wall. That is 3.1 square feet, less than the required opening, and the sill is 60 inches off the floor. In that scenario, no replacement window in the same hole will ever meet code. The concrete opening itself has to be enlarged, cut down and possibly out, and a window well installed outside. That is a basement egress window sizing problem, not a window quality problem.
Repair or Full Replacement: A Contractor's Checklist
The size math above is the first and biggest filter. But even a correctly sized window can fail in ways that force replacement. Here is how an installer thinks through the repair-versus-replace call.
When a repair can work
A repair makes sense when the opening already meets code and the problems are surface level. Reasonable repair candidates include:
- A window well that holds water because the drain is clogged or the grading slopes toward the house
- Failed caulk or weatherstripping letting in drafts or minor seepage
- A cracked pane in an otherwise sound frame
- A rusted well liner that needs swapping for a new galvanized well while the window stays put
If water is coming in through the well during storms, the fix is often outside the window: clean or add a drain, regrade, or replace the well liner. That is worth knowing before you panic-buy a new window at 11 p.m. during a thunderstorm.
When replacement is the only real answer
Replacement is the right call when any of the following is true:
- The opening fails the sizing math. No repair changes the size of a hole in concrete. If the room is or will be a bedroom, undersized means replace and enlarge.
- The frame is rotted or the sash is racked. Wood frames in below-grade openings soak up moisture from both sides. Once rot reaches the frame, patching is a band-aid, and the leak comes back next storm.
- Water is entering through the frame itself, not the well. That points to a failed seal between the frame and the foundation, which usually means pulling the unit and starting fresh.
- The window will not open, or opens partway. An egress window that sticks is not an egress window. If hardware replacement cannot restore the full opening, the unit goes.
- You are finishing the basement or adding a bedroom. Even a sound older window has to meet the bedroom egress requirement once the room's use changes. Passing inspection means sizing to code now, not after drywall.
One honest trade-off: enlarging an opening costs more than a same-size basement window replacement, because it involves concrete cutting, excavation, and window well installation. If the room will stay a laundry or storage area, a same-size swap or glass block window may be the smarter, cheaper move. Sizing to full egress only pays off when the space will be lived in or slept in.
What the Replacement Process Involves When Sizing Changes
When the new window has to be bigger than the old one, the job is part excavation, part concrete work, and part carpentry. Knowing the sequence helps you judge whether a quote covers the whole job or just the window.
First, the installer confirms the target opening size from the sizing checklist and checks that the planned cut does not compromise anything structural above it. Cutting foundation wall is normal work, but the layout has to respect what the wall is carrying. If the cut lands under a beam pocket or point load, the opening gets reheadered properly.
Next comes excavation outside. The hole has to be dug to fit a code-sized well before anyone cuts the wall, and in Minneapolis that means accounting for frost depth and for the clay-heavy soil that holds water against foundations. The excavation also sets up drainage: a gravel base and, where conditions call for it, a drain tied to the footing drain so the well does not turn into a bathtub in April.
Then the crew cuts the concrete opening with a wet saw. The cut opening is intentionally made a few inches larger than the window's nominal size, then padded out with pressure-treated lumber to hit the exact rough opening. The window unit itself is chosen slightly smaller than that rough opening in both dimensions so it can be set plumb, shimmed, and sealed. A window forced into a tight hole will bind and leak; the gap is where a correct fit comes from.
Finally, the window is set, insulated with spray foam, flashed, and sealed. The well goes in, often a galvanized steel well for Minneapolis conditions, anchored to the foundation. The crew backfills, grades the soil away from the house, and adds a ladder if the well runs deeper than 44 inches. A same-size swap can wrap up in a day. A full enlargement with well installation typically runs one to three days depending on soil, access, and weather.
What Sizing Means for Cost and Permits
Sizing drives cost more than any other single factor. A same-size unit swap is mostly labor and the window itself. An enlargement adds concrete cutting, excavation, a well, and drainage work. According to Angi, egress window installation costs average $4,244 nationwide, with most homeowners spending between $2,723 and $5,898 per window. Your project may land above or below that depending on how much the opening changes, so treat the figure as context, not a quote. Any local installer worth calling should give you a free quote based on your actual opening and soil conditions rather than a generic number.
Permits are not optional for this work in Minneapolis. Cutting a foundation wall and creating a bedroom egress opening both require a permit and inspection, and the inspector will measure the net clear opening and the well. That is a feature, not a hassle; the inspection is your proof that the basement egress window sizing meets code when you sell the house or rent it out.
A note on limits: this article covers sizing rules that apply broadly under the residential code and Minneapolis requirements as of 2026. Codes get amended, and unusual situations, such as a shared foundation wall, a walkout condition, or signs of structural cracking near the planned opening, need a professional's eyes before anyone cuts. When in doubt, have the city or a local installer confirm the numbers for your specific opening.
Getting the Size Right the First Time
The sizing rules boil down to a short list: 5.7 square feet of clear opening, at least 20 inches wide and 24 inches tall, a sill no higher than 44 inches, and a well outside big enough to climb through. Measure your existing window against those numbers before you decide anything else. If it passes, your problem may be a drain, a liner, or a seal, and a repair might do it. If it fails and the room is or will be a bedroom, replacement with a larger opening is the only path to code compliance.
Either way, the numbers do the deciding for you. That is the useful thing about egress code: it turns a stressful judgment call, especially one made while water is coming in, into simple arithmetic a homeowner can check with a tape measure before the first phone call.
If you need basement egress window installation, Minneapolis Window Pros can help.
Prefer to talk it through? Call (612) 482-9787 — a quick call is usually the fastest way to get a straight answer for your situation.