
Basement Hopper Windows — Complete Guide
Basement hopper windows are the small, inward-tilting windows you find near the ceiling of most older Minneapolis basements. They let in light and a bit of air, but they were never designed for escape, and many of them are now rotted, drafty, or painted shut. If you're finishing a basement, adding a bedroom, or just tired of a foggy old frame, you face a real decision: replace the hopper in kind, or upgrade the opening to a code-compliant egress window. This guide walks you through how these windows work, when a simple replacement makes sense, what sizing and reverse-hopper questions actually mean, and what the work costs in the Twin Cities.
What You'll Find in This Guide
How Basement Hopper Windows Work and Why Older Minneapolis Homes Have Them
A hopper window hinges at the bottom and tilts inward from the top, usually opening at a 45-degree angle into the room. Builders installed them by the thousands in Minneapolis homes from the 1920s through the 1970s. The design made sense at the time. The windows sat high on the foundation wall, above grade or just below it, and the inward tilt kept rain out while still allowing ventilation.
In practice, most homeowners run into hoppers in one of three states. Some still work fine and just need weatherstripping. Others have steel or wood frames that rusted or rotted after decades of snowmelt and humidity. Beyond that, plenty were painted shut years ago and haven't opened since. If yours falls into the second or third group, replacement is usually the smarter move than repair, because the frame itself has failed rather than just the sash.
Why the Original Hopper Rarely Meets Modern Needs
Here's the core issue. A typical hopper opening measures somewhere around 32 inches wide by 14 to 20 inches tall. That's enough for airflow, but nowhere near enough for a person to climb through in an emergency. As a result, a room with only a hopper window cannot legally serve as a bedroom. Minneapolis code requires each bedroom below the fourth floor to have a window at least 20 inches wide by 24 inches high, with nothing blocking it, according to the City of Minneapolis. Most hoppers fail that test on height alone, and the ones that pass it on paper still fail the larger net-clear-opening requirements for true egress.
That said, hoppers still have a legitimate place. In a laundry room, utility room, or storage area, a new vinyl hopper is often the right call. It's affordable, it ventilates well, and it seals far better than the original. The decision hinges on how you plan to use the room behind the window, which is exactly what the next section covers. If any of the terminology here feels unfamiliar, the plain-English glossary of hopper window terms breaks down the vocabulary before you start collecting quotes.
Replace in Kind or Upgrade to a Code-Compliant Egress Window?
This is the single most important question in any basement hopper windows project, and it comes down to the room's purpose. To put it simply: if the room will be a bedroom, or you want it to count as one when you sell, you need egress. If the room is storage, laundry, or mechanical space, a like-for-like hopper replacement is faster and much cheaper.
When a Like-for-Like Replacement Makes Sense
A straight replacement swaps the old unit for a new hopper or slider in the existing rough opening. Because nobody cuts the foundation, the job typically wraps up in a few hours per window. You gain better glass, a frame that actually seals, and a sash that opens without a fight. For example, a homeowner finishing a basement into a family room with no sleeping area can often replace three or four hoppers for less than the cost of a single egress conversion. Additionally, replacement avoids exterior excavation, so it works year-round in Minneapolis regardless of frost.
When You Need to Upgrade to Egress
An egress upgrade is a different project entirely. The crew cuts the foundation opening larger, installs a full-size window, and excavates outside for a window well. Under the International Residential Code, that well must project at least 36 inches from the house with a nine-square-foot footprint, and the window itself needs a minimum net clear opening of 5.7 square feet, according to HomeAdvisor. No hopper on the market meets that opening requirement, which is why "can I just put in a bigger hopper" almost always gets a no from a code standpoint.
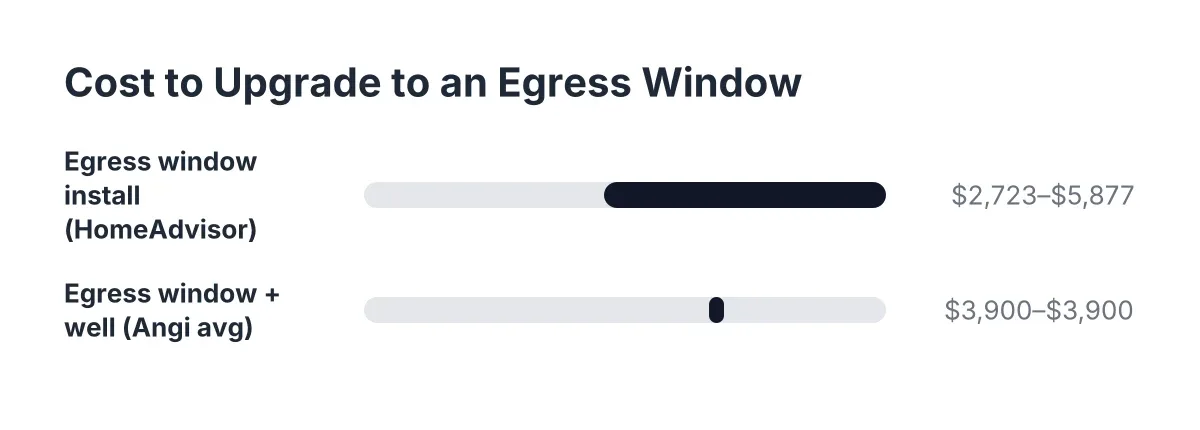
Cost reflects the added scope. Installing an egress window averages $4,229, with most homeowners spending between $2,723 and $5,877, according to HomeAdvisor. That figure covers concrete cutting, the window unit, the well, and drainage. However, the payoff is real: a legal bedroom adds appraisable square footage and resale value in a way a nicer hopper never will. Minneapolis adds its own wrinkles, too. Our frost depth, clay-heavy soils, and older poured or block foundations affect how the well drains and how the cut gets reinforced, so local experience matters more here than in milder climates.
Hopper Window Sizes, Reverse Hoppers, and What the Work Costs
Once you've settled the egress question, three practical topics remain: sizing, configuration, and budget. Each one trips up homeowners in a different way, so it helps to know what to expect before quotes arrive.
Getting the Size Right
Hopper windows come in a wide range of stock sizes, roughly 30 to 36 inches wide and 12 to 24 inches tall, plus custom sizes for odd openings. Older Minneapolis foundations rarely match modern stock dimensions exactly. In practice, a good installer measures the masonry opening, not the old frame, because decades-old bucks and frames often sit out of square. Consequently, many replacements in pre-war homes end up as custom orders. Custom sizing adds a couple of weeks of lead time and a modest cost bump, but it beats shimming a stock unit into a gap that will leak air all winter.
What a Reverse Hopper Actually Is
You may also see the term reverse hopper in product listings. A standard hopper hinges at the bottom and tilts in. By contrast, a reverse hopper hinges at the top and tilts outward or inward from the bottom, similar to an awning window mounted upside down. Homeowners usually ask about reverse hoppers for one of two reasons. Either they want the sash to open away from a window well wall, or they want rain protection while venting. Both are valid, but the configuration has to match your well depth and clearance, so confirm the swing direction against the actual site before ordering. The glossary of basement hopper window terms covers this distinction and the related hardware vocabulary if suppliers start using terms you haven't heard.
Budgeting the Project
For budgeting purposes, think in two tiers. A like-for-like hopper replacement generally lands in the hundreds per window, driven by frame material and whether the buck needs rebuilding. An egress conversion sits in the thousands. Angi puts egress window installation at an average of $4,244 nationwide, with most homeowners spending between $2,723 and $5,898 per window. Meanwhile, if your existing well has collapsed or rusted out, Angi reports that installing a window well alone runs anywhere from $500 to $1,500 or more, while adding an egress window and well together averages about $3,900. Get itemized quotes so you can see where each dollar goes, and be wary of any bid that lumps everything into one round number.
Ready to Get Started?
Whether you need a single hopper swapped or a full egress conversion for a new basement bedroom, the right first step is a straight answer about your specific foundation, well, and room use. We install and replace basement hopper windows across Minneapolis, and we'll tell you plainly which route makes sense before you spend a dollar. Reach out, describe your basement, and get a real quote with the scope spelled out.