Egress Window Installation Cost vs. Basement Window Replacement in Minneapolis
If you own an older Minneapolis home, you have probably noticed that "replace the basement window" and "add an egress window" get quoted at wildly different numbers. That is because they are different jobs. Egress window installation cost covers concrete cutting, excavation, a window well, and a permit. A standard basement window replacement is a swap inside an opening that already exists. Understanding the difference between egress and replacement cost is essential before requesting quotes. This guide breaks down where each dollar goes, what Minneapolis soil and frost depth do to the price, and which parts a handy homeowner can realistically do alone.
You have already decided the windows need to happen, whether that is for a basement finishing project, a bedroom egress requirement, or block windows that have gone foggy and cracked. The goal here is to help you scope the job correctly before you request quotes, so the numbers you get back make sense and you can compare them fairly.
Two Different Jobs That Get Confused Constantly
A basement window replacement means taking out an old unit, usually a hopper window or glass block, and setting a new window in the same rough opening. The foundation stays untouched. No digging, no concrete saw, often no permit for a like-for-like swap, though you should always confirm with Minneapolis inspections before assuming.
An egress window installation is a small excavation and concrete project that happens to end with a window. The crew digs a hole outside the foundation, cuts the concrete or block wall to enlarge the opening, frames and insulates it, sets the window, installs a window well, adds drainage, and grades the soil so water runs away from the house.
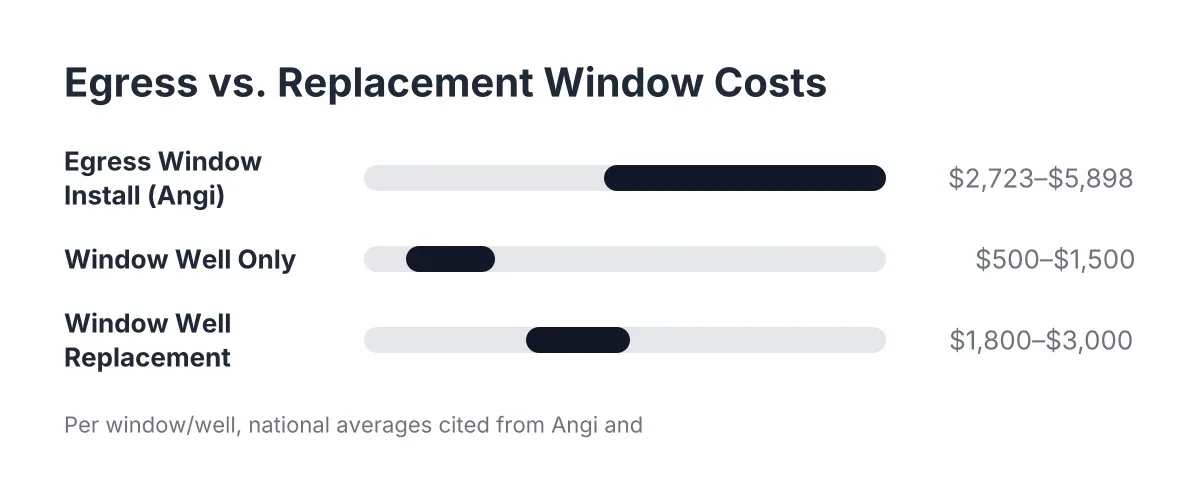
That difference in scope explains the difference in price. According to Angi, egress window installation averages $4,244 nationwide, with most homeowners spending between $2,723 and $5,898 per window. HomeAdvisor puts the average at $4,229. A straight basement window replacement in an existing opening typically lands far below those numbers because you are paying for a window and a few hours of labor, not excavation and concrete work.
One useful decision rule before you price anything: if your basement has a walkout door at grade, that door can satisfy the egress requirement for a basement bedroom. In that case you may only need standard window replacement, not a full egress install. Confirm this with the city before you finish framing walls, because it can remove thousands from the project.
What Drives Egress and Replacement Window Cost in Minneapolis
The cost of an egress window installation in Minneapolis comes down to five things: how much concrete gets cut, how deep the crew digs, what the window well is made of, the window unit itself, and the permit and inspection process. Local conditions push on all five, which is why generic nationwide calculators miss the mark here.
Cutting the Foundation Opening and Weighing Egress Versus Replacement Cost
Most Minneapolis basements were poured or laid in block decades ago, and the existing openings were sized for small hopper windows. Code compliance for a bedroom egress window requires a much larger opening. According to HomeAdvisor, IRC egress code calls for a minimum net clear opening of 5.7 square feet, plus a window well that projects at least 36 inches from the house with a nine square foot footprint.
Getting there usually means cutting the opening deeper, not wider. Cutting down is the standard approach because it avoids disturbing the load path above the window. Crews use a wet saw, and the cut rarely matches the window dimensions perfectly out of the box; trimming block to fit is a normal part of the process. It only becomes a structural concern if the cut area carries load, in which case the opening needs a proper header. That is one of the spots where a pro earns the fee.
Poured concrete costs more to cut than block. Thicker walls cost more than thin ones. If your home has a stone or rubble foundation, expect the quote to reflect extra care and time.
Excavation Depth and Minneapolis Frost
Frost depth is the quiet cost driver in this market. Minneapolis footings and drainage details have to account for deep frost, and the excavation for an egress well goes below the window sill so the drain can do its job. Deeper digging means more soil removed, more time on site, and more material hauled away.
Soil type matters too. Sandy soil digs fast and drains well. Heavy clay, common in parts of the Twin Cities, digs slow and holds water, which raises the stakes on drainage. A well that sits in clay without a working drain becomes a bathtub against your foundation every spring thaw. That is the failure mode that turns a finished basement into a mold project.
Obstacles add cost. A gas line, an AC condenser, a deck, or mature landscaping near the dig site all slow the work. Walk your foundation before you request quotes and note what sits within four feet of the planned window location.
Window Well Material and Size
The window well is not an accessory; it is a structural retaining wall holding back several feet of soil. Galvanized steel wells are the workhorse choice in Minneapolis because they handle frost heave and backfill pressure without cracking. Composite and timber wells exist at different price points, and larger or code-height wells with ladders or steps cost more than shallow ones.
According to Angi, installing a window well alone runs anywhere from $500 to $1,500 or more, and adding an egress window and well together runs about $3,900 on average. If you only need window well replacement because the old one rusted out or caved in, HomeAdvisor puts that average at $2,200, with most homeowners spending between $1,800 and $3,000. Those numbers show why it pays to know exactly which job you are pricing.
The Window Unit Itself
The window is often the smallest line on an egress quote. Casement windows are the common egress choice because they swing fully open and meet the clear-opening requirement in a compact frame. Sliders need a wider opening to hit the same clear area. Vinyl units cost less than fiberglass or wood-clad options.
Keep in mind that a basement egress window lives a harder life than the windows upstairs. It sits directly against concrete or masonry instead of wood framing, next to soil moisture, through Minneapolis temperature swings from well below zero to summer heat. Spending a little more on the unit and the flashing details is cheap insurance here.
Permits and Inspection
Minneapolis requires a permit for cutting a foundation opening, and the work gets inspected. Permit fees vary by project value, and as of 2026 you should confirm current fees with the city directly. The permit is not optional paperwork. If you finish the basement and later sell, an unpermitted bedroom egress window is exactly the kind of thing a buyer's inspector flags, and fixing it after the drywall is up costs far more than doing it right the first time.
What Basement Window Replacement Costs Cover Instead
Basement window replacement pricing covers the window unit, removal of the old one, setting and shimming the new unit, insulating the gap, and sealing the exterior joint. There is no digging and no concrete cutting, so labor drops from days to hours. Per-window pricing varies with the unit you choose and the condition of the existing opening. Understanding the distinction between egress and replacement cost helps you budget properly and avoid paying for work you do not need.
Glass block is its own category. Block windows are mortared or paneled into the opening, and they suit spaces where you want light and security but do not need the window to open or serve as an escape route. Important limit: glass block cannot satisfy a bedroom egress requirement because you cannot climb through it. If the room will be a legal bedroom, glass block is off the table for that opening.
A common Minneapolis project mixes both. Say a homeowner in Northeast is finishing a basement with one bedroom and a family room. In that scenario, the bedroom gets a full egress window with a galvanized well, and the two family room openings get glass block or new vinyl hoppers. One excavation project plus two simple swaps. Pricing the whole job as three egress windows, or three cheap swaps, gets the budget wrong in either direction.
The DIY Question: What You Can Do and Where It Goes Wrong
You are handy, you have watched the videos, and you do not want to pay pro rates for a weekend project. Fair. Here is the honest split.
DIY is realistic for a like-for-like basement window replacement in an existing opening. Measure carefully, order the new unit slightly smaller in both length and height than the rough opening so you have room to shim it plumb and square, insulate the gap, and seal the exterior. Glass block panels in a standard opening are also within reach for a patient DIYer, though hardware store block kits assume standard sizing, and older Minneapolis openings are frequently not standard. Measure the actual masonry opening before you buy anything.
DIY gets risky fast on a full egress installation. The job sequence looks like this:
- Pull the permit and confirm the required opening and well dimensions with the city.
- Locate utilities and excavate the hole outside the foundation to below sill depth.
- Cut the concrete or block opening with a wet saw, adding a header if the cut area carries load.
- Frame the opening, insulate with spray foam, and set the window.
- Install the window well, connect the drain, backfill, and grade for drainage.
Steps two and three are where DIY projects fail. A concrete saw rental does not come with the judgment about what is structural. Then there is the joint itself. In a typical install, wood framing, a vinyl window, and concrete all meet at the same line, and each material expands and contracts at a different rate. Long-term watertightness depends on the sealing details performing for years through freeze-thaw cycles. Get that joint wrong and you will not know until water shows up behind the new drywall.
There is also the resale angle you already worried about. An egress window that fails inspection, or was never inspected, undermines the value of the finished basement it was supposed to unlock. If any part of the plan involves cutting the foundation, bring in a local installer for at least that phase. Many homeowners split the job: pro handles excavation, cutting, and the well; the homeowner handles interior framing and trim.
How to Read and Compare Quotes Before You Sign
Once you request quotes, make sure every bid covers the same scope. Egress window cost estimates vary as much because of what they leave out as because of labor rates. Before comparing bottom-line numbers, check that each quote itemizes:
- Excavation, soil haul-away, backfill, and final grading
- Concrete cutting, plus a header if the opening needs one
- The window unit brand, material, and style
- Window well material, depth, and whether a ladder or cover is included
- Drainage: gravel base, drain connection, or both
- Permit fees and who pulls the permit
- Interior finishing: framing, insulation, and trim, or explicitly excluded
A low bid that excludes the permit, the well cover, and interior finishing is not actually low. A higher bid that includes grading and drainage may save you a waterproofing bill in three years. Ask each contractor how they handle drainage in clay soil and what they do when the cut opening does not match the window; the quality of those answers tells you who has done this in Minneapolis basements before.
One more comparison trap: national franchise pricing often assumes uniform conditions. Minneapolis frost depth, older block foundations, and tight lot lines between houses all change the work. A quote from someone who has never stood in a 1948 Twin Cities basement is a guess dressed up as a number.
Setting a Realistic Budget for 2026
Pull the pieces together and the picture is straightforward. Nationwide, an egress install averages just over $4,200 per Angi and HomeAdvisor figures, while a well-only replacement averages $2,200 per HomeAdvisor. A simple window replacement in an existing opening sits below both. Your actual number depends on your foundation type, soil, well choice, and how many openings you are addressing at once, which is why local quotes beat any calculator.
For example, suppose you are finishing a basement with one future bedroom and two other windows that are foggy block. A sensible 2026 budget plans for one full egress installation, two replacement-level line items, and permit fees, with a cushion for surprises like a thicker wall or a buried obstacle. Bundling the openings into one project usually beats pricing them separately, since the crew is already mobilized.
Get at least two itemized local quotes, confirm permit requirements with Minneapolis inspections, and decide up front which pieces, if any, you will handle yourself. When the scopes match and the drainage plan is specific, the right bid tends to be obvious. And if your project involves anything unusual, like a stone foundation or a well that sits near a property line, have a professional look at it before you commit to a number; that conversation is free and a wrong assumption is not.
If you need basement egress window installation, Minneapolis Window Pros can help.
Prefer to talk it through? Call (612) 482-9787 — a quick call is usually the fastest way to get a straight answer for your situation.