Egress Window Cost Breakdown for Minneapolis: Materials, Labor, Permits, and Wells
Your inspector flagged the basement windows. Now the buyer wants them fixed before closing, and you need a number. This egress window cost breakdown walks through what actually drives the price in Minneapolis: the window itself, the concrete cutting, the excavation, the window well, and the permit. National cost articles give you a wide range and stop there. This one explains why Minneapolis jobs land where they do, so when quotes come in, you can tell whether a number is fair or padded.
If you are selling a house with a finished basement bedroom, this matters twice. First, you need the inspection item resolved. Second, you need to know enough to keep the buyer from using a vague repair estimate as a lever to renegotiate the whole deal. A clear, itemized quote is your best defense, and understanding what goes into it is how you read one.
What Egress Windows Cost Nationally, and Why Minneapolis Runs Different
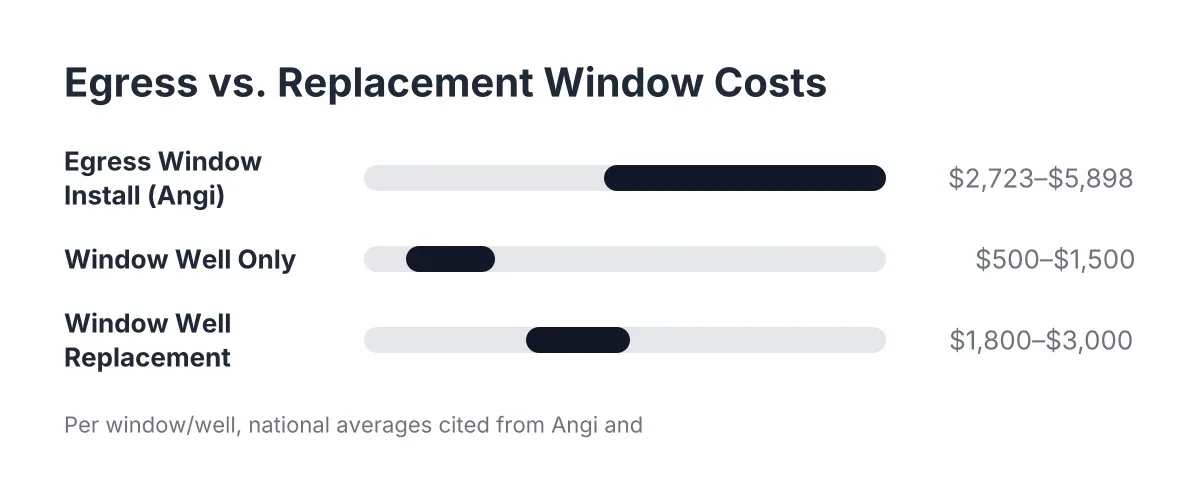
National averages give you a starting point. According to Angi, egress window installation costs average $4,244 nationwide, with most homeowners spending between $2,723 and $5,898 per window. HomeAdvisor puts the average at $4,229, with a similar range. Angi also reports that adding an egress window and well together runs about $3,900 on average, with a window well alone costing anywhere from $500 to $1,500 or more.
Those numbers are useful as a sanity check. However, they average together jobs in Georgia clay, Arizona sand, and Minnesota till. Minneapolis has conditions that push specific line items up or down compared to that national picture:
- Frost depth. Footings and frost considerations here run deep. Excavation for an egress well has to account for frost heave, which means digging deeper and grading more carefully than a contractor in a mild climate would.
- Soil. Much of the Twin Cities sits on dense, clay-heavy soil that holds water. That affects how the well drains and whether the job needs a gravel base tied into drain tile.
- Older foundations. Pre-1990 Minneapolis homes often have block foundations with small block windows or glass block. Cutting block is a different job than cutting poured concrete, and the existing opening size determines how much cutting is needed.
- Permits and inspections. Minneapolis requires permits for this work, and the city inspects it. That adds a fee and a step, but it also gives you paperwork you can hand to a buyer.
We do not quote dollar figures for our own work in an article, because every basement is different and pricing varies by project. What we can do is show you exactly where the money goes, so the free quote you get from any local installer makes sense line by line.
The Full Egress Window Cost Breakdown, Line by Line
An egress window installation is really five jobs stacked together. Each one shows up as a line on a proper quote. Here is what each covers and what moves it up or down.
The window unit
The window itself is often the smallest line on the quote, which surprises people. Code drives the size. Per IRC egress requirements, the window needs a minimum net clear opening of 5.7 square feet, according to HomeAdvisor. That means the opening you can actually climb through, not the frame size. Casement windows hit that number in a smaller frame than sliders, so casements are common for egress in older homes with limited wall space.
Material matters less than size here. Vinyl is the standard choice for below-grade windows because it handles moisture better than wood. Egress windows live a harder life than the windows upstairs; they sit in concrete or masonry instead of wood framing, and they face ground moisture and Minnesota temperature swings year round. A window rated for that environment is worth the modest cost difference.
Concrete cutting and the opening
This is where labor costs concentrate. Most Minneapolis basements have a small existing window opening that has to be enlarged, and the cut usually goes down, not sideways. Cutting deeper into the foundation wall keeps the header load simpler and gets the sill low enough to meet the opening requirement.
Crews cut block or poured concrete with a wet saw, frame the new opening, and insulate around it, typically with spray foam. If the wall above the opening carries load, the opening needs a proper header, which adds material and time. A good installer also sets the window on a sloped mortar bed so water sheds away from the frame instead of pooling at the sill. That detail costs little and prevents the most common long-term failure, which is water working through the joint where wood, vinyl, and concrete meet.
Excavation and the dig
Outside the wall, the crew digs the hole for the window well before anyone cuts concrete. The hole has to meet code size before the wall is touched. According to HomeAdvisor, the well must project at least 36 inches from the house with a footprint of nine square feet.
In Minneapolis, the dig is where local conditions hit the price. Clay soil digs slow and drains poorly, so most wells here need a gravel base and often a drain connected to the footing drain tile or a dry well. Access matters too. A backyard window a machine can reach costs less to dig than a side-yard window wedged between houses, where the crew digs by hand and hauls soil out in buckets. If your house sits on a narrow Minneapolis lot with four feet between foundations, expect the excavation line to run higher than the national articles suggest.
The window well itself
The well is the structure that holds back the soil around the window. Material choice is the main cost driver:
- Galvanized steel wells are the workhorse option. They resist rust, handle frost pressure well, and cost the least. Most pre-sale fixes use galvanized.
- Composite or polyethylene wells cost more but look cleaner from inside a finished basement, often with stepped sides that double as an escape ladder.
- Timber or masonry wells are custom work and price accordingly. They make sense for a basement you plan to live in for years, less so for a house you are listing next month.
Depth adds cost in any material. A deeper well needs more structure, more gravel, and usually a ladder or steps to meet code. Wells deeper than 44 inches need a permanent ladder or steps, and a cover is a smart add in Minnesota to keep snow and leaves out of the well.
Permits and inspection
Minneapolis requires a building permit for cutting a new or enlarged opening in a foundation wall. The permit fee itself is a small line on the quote. The value is in the inspection record. For a pre-sale fix, the closed permit is the document that ends the negotiation; the buyer's agent cannot argue with a city inspection sign-off.
Skipping the permit to save a small fee is the worst trade available to a seller. An unpermitted egress window is exactly the kind of thing a buyer's inspector flags, and then you have paid for the work and still own the problem.
Repair, Replacement, or Full Egress: Which One Does Your Sale Actually Need?
Not every flagged basement window needs a full egress installation. The inspection language matters, and it determines the price tier you are shopping in. Whether the basement room is a legal bedroom is the dividing line.
Minneapolis code is specific on this point. The city's Rental Property Checklist states that a proper egress window or door must open to the outside and each bedroom must meet ceiling height requirements, according to the City of Minneapolis. If the listed bedroom in your basement has only a small hopper window or glass block, that room fails the bedroom egress requirement, and no amount of repair fixes it. The opening has to be enlarged.
Here are the three tiers, from least to most involved:
- Repair. The opening already meets egress size, but the window is rotted, fogged, or painted shut. Basement window replacement in the existing opening is the cheapest fix and often resolves the inspection item.
- Replacement with well work. The window is fine or replaceable, but the well is rusted through, collapsed, or draining into the foundation. Window well installation or replacement, plus regrading for drainage, solves it without touching the concrete.
- Full egress installation. The opening is too small for a legal bedroom. This is the concrete-cutting, excavating, permit-pulling job described above, and it is the tier the national averages describe.
Suppose a seller in south Minneapolis has a 1950s rambler listed with a "third bedroom" in the basement. The inspector notes the bedroom window is a glass block unit with no operable opening. In that scenario, the seller has two honest options: pay for a full egress installation before closing, or relist the room as a den and adjust the price. Getting a written egress window cost estimate for the installation lets the seller compare those two numbers directly instead of guessing which one hurts less.
One caution here. Whether a specific opening meets code, and whether the wall above it is load-bearing, are questions for a local installer or the city inspector, not for a checklist. Get eyes on the actual wall before you commit to a number in a repair addendum.
Why Quotes Vary So Much, and How to Read Yours
Sellers often collect three quotes and find the highest is double the lowest. That gap feels random, but it usually is not. The quotes are describing different jobs. Before you compare numbers, compare scope. A useful egress window cost breakdown on a quote should answer these questions:
- Does the quote include the permit, or does "homeowner pulls permit" hide in the fine print?
- What well material is specified, and how deep?
- Is drainage included: gravel base, drain connection, and grading away from the house?
- Who handles interior finish work, like framing, insulation, and drywall patching inside a finished basement?
- Is soil haul-away included, or does a dirt pile stay in your yard through your open house?
A low quote that excludes the permit, the drain, and the haul-away is not a low quote. It is an incomplete one. Conversely, a higher quote that itemizes all five lines may be the cheaper path to a closed inspection item.
Timeline questions belong in the same conversation. Ask each installer how the job sequences: permit approval, dig, cut, install, inspection. In winter, frozen ground slows or pauses excavation, so a January closing date changes what is realistic. An installer who works Minneapolis soil year round can tell you plainly what fits your closing schedule and what does not.
Budgeting the Rest of the House While You Are at It
Pre-sale fixes rarely stop at one window. If the inspector flagged the basement, your realtor may also want numbers on the tired windows upstairs, and an online window replacement cost estimator will give you rough figures for those. Just keep the categories separate in your head. Standard above-grade window replacement is a different trade with different math; searching how much it costs to replace 25 windows, or the average cost to replace windows in a 3 bed house, tells you nothing about an egress job, because none of those windows involve concrete cutting, excavation, or a well.
The reverse is also true. Do not let a general window company price your egress work off a per-window formula. The window unit is the small part of this job. The concrete, the dig, the well, and the permit are the real costs, and they depend on your foundation type, your lot access, and your soil. That is why a real quote requires someone to look at the actual wall and the actual yard.
What to Do Before You Sign a Repair Addendum
If you are mid-sale with an inspection item on the table, sequence matters. Work through it in this order:
- Pin down what the inspector actually flagged. "Basement window at end of service life" and "bedroom lacks required egress" are different jobs with different price tiers.
- Confirm whether the room is listed as a bedroom. That single fact decides whether the bedroom egress requirement applies.
- Get an itemized written quote from a local installer. You need the five lines: window, cutting, excavation, well, and permit. A lump-sum number gives the buyer room to argue.
- Decide fix versus credit. With a documented quote in hand, you can either do the work before closing or offer the buyer a credit at the quoted amount. Either way, the number is defensible.
- Keep the paperwork. Permit, inspection sign-off, and the paid invoice close the item permanently.
The sellers who lose money on this are the ones who negotiate without a real number. A buyer's agent facing an undocumented "basement window issue" will estimate high, every time. A seller holding an itemized quote and a permit plan takes that lever away.
Egress work is code-driven, not cosmetic, and that is good news for a seller. There is a defined standard, a city inspection that confirms you met it, and a finite scope. Once you understand where each dollar in the quote goes, the number stops feeling random, and the inspection item becomes a line you can close and move past.
If you need basement egress window installation, Minneapolis Window Pros can help.
Prefer to talk it through? Call (612) 482-9787 — a quick call is usually the fastest way to get a straight answer for your situation.