
Window Well Installation — Complete Guide
A window well with cover does two jobs at once: it holds back the soil pressing against your basement window, and it gives an adult a real way out in an emergency. In Minneapolis, that job is harder than generic contractor sites admit, because our frost line runs deep and our clay-heavy soil heaves, shifts, and holds water. This guide walks you through the decisions that determine whether your well lasts twenty years or fails in five: material choice, sizing to code, drainage design, and installation quality. You will also find links to detailed articles on cost, process, terminology, and finished-basement protection, so you can go as deep as you need on any single question.
What You'll Find in This Guide
- Window Well Installation in a Finished Basement: Protecting Walls and Flooring
- Basement Window Well Installation: Step-by-Step Process for Minneapolis Homes
- Galvanized Egress Window Wells in Minneapolis, MN
- How Much Does Window Well Installation Cost?
- Window Well Installation Terms Explained: A Plain-English Glossary
Choosing the Right Well Material for Minneapolis Soil
The material you pick determines how the well handles the sideways pressure of wet, freezing soil. That pressure is not trivial here. Minneapolis clay expands when it absorbs water and expands again when it freezes. As a result, a thin or poorly anchored well slowly bows inward, pulls away from the foundation, and lets soil and water spill toward your window.
You will see three broad options in most quotes. Plastic and composite wells cost the least up front and resist rust, but they flex under load and often crack in deep-frost climates. Concrete or masonry wells are rigid and durable, yet they cost the most to install and are difficult to modify later. Galvanized steel sits in the middle on price and at the top on performance for our region, which is why we treat it as the default. Our page on galvanized egress window wells in Minneapolis explains what a proper galvanized installation includes and why the material holds up through repeated freeze and thaw.
Corrugated vs Galvanized: What the Terms Actually Mean
Here is a point of confusion worth clearing up. Corrugated and galvanized are not competing materials. Corrugation describes the shape, meaning the ribbed profile that gives a steel panel its strength. Galvanization describes the zinc coating that stops the steel from rusting. In practice, most quality steel wells are both corrugated and galvanized. When a contractor pitches "corrugated vs galvanized," ask what they actually mean. Usually they are comparing a lighter-gauge corrugated well against a heavier galvanized one, and gauge is the real variable. Thicker steel resists soil pressure longer, full stop.
Beyond that, pay attention to how the well attaches to your foundation. Even the best galvanized well fails if the installer anchors it with a few undersized fasteners into crumbling block. If any of the terminology in a quote feels vague, our plain-English glossary of window well terms defines the words installers use every day but rarely explain.
Sizing Your Window Well with Cover to Meet Code
Egress code exists so a person can escape a basement fire without help. Consequently, the sizing rules are specific and non-negotiable. According to HomeAdvisor, IRC egress code requires the well to project at least 36 inches from the house with a footprint of nine square feet, and the window itself needs a minimum net clear opening of 5.7 square feet. Minneapolis enforces these standards through the state building code, and inspectors check them. You can review the underlying requirements through the Minnesota Department of Labor and Industry, which administers the state residential code.
The cover adds its own requirement. If you install a window well with cover, code requires that the cover open from the inside without tools, keys, or special knowledge. This means that heavy decorative grates bolted down from the outside can turn a legal egress well into a violation. A quality cover keeps out snow, leaves, rain, and pets while still lifting freely from below. In a climate that dumps snow into open wells for five months a year, skipping the cover is a false economy. Snow melt is one of the most common sources of water intrusion at basement windows here.
Depth Matters More Than Most Quotes Admit
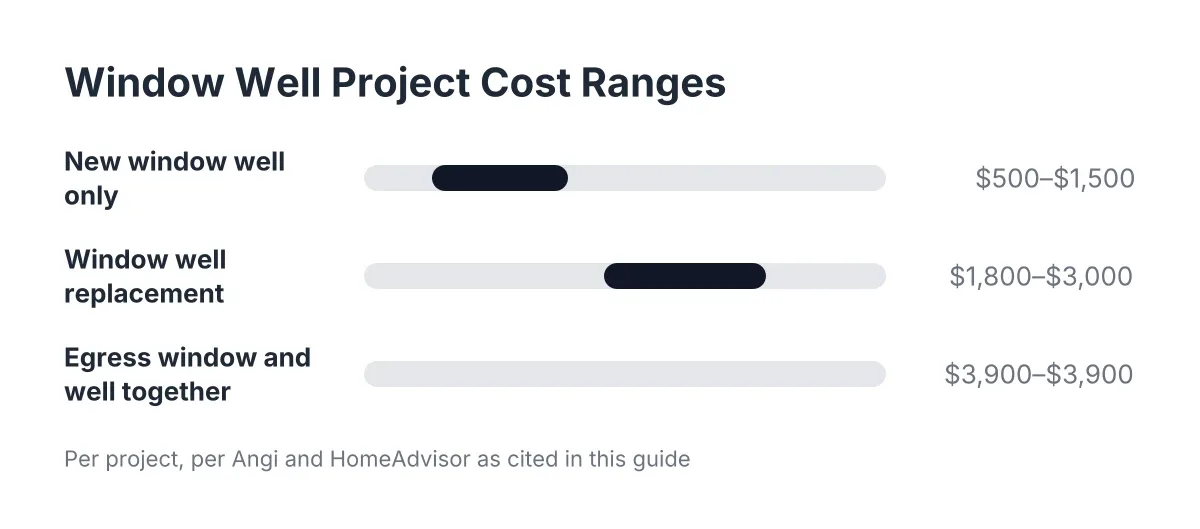
Sizing also runs vertically. The well must extend below the window sill, and in Minneapolis that often means digging deeper than a national contractor's standard spec assumes, because the window sits lower relative to grade on many older homes. Deeper wells also require a ladder or steps once the well exceeds 44 inches. That said, depth affects more than code compliance. A deeper well moves more soil, requires more drainage rock, and changes the price. If you want to see how each sizing decision shows up in the final number, our guide on how much window well installation costs breaks the pricing into its real components. For reference, Angi reports that adding an egress window and well together runs about $3,900 on average nationally, though excavation depth and soil conditions push local numbers in both directions.
Drainage and Installation Standards That Survive a Minneapolis Winter
Drainage is where most window well failures actually start. A well can be the right size, the right material, and perfectly anchored, and still fill with water if nobody designed a path for that water to leave. In our clay soil, water does not simply percolate away. It sits. Then it freezes, expands, and pushes against the well and the foundation. Over several winters, that cycle cracks fasteners, bows steel, and drives water through the window frame.
A proper drainage design starts below the well. The installer excavates past the bottom of the well and adds a bed of washed drainage rock, ideally connecting to the home's perimeter drain tile where one exists. Additionally, the backfill around the outside of the well should be gravel rather than the native clay that came out of the hole. Clay backfill is the shortcut that separates a cheap install from a durable one, and you cannot see the difference from the surface once the job is done. For a full look at how each stage should go, from excavation through final grading, read our step-by-step window well installation process for Minneapolis homes.
Quality Standards You Can Check Yourself
You do not need to be a contractor to spot a careful installation. Look for a continuous bead of sealant where the well meets the foundation, fasteners set into solid concrete rather than mortar joints, and grading that slopes surface water away from the well rather than toward it. However, also watch how the crew treats the inside of your home. Cutting or enlarging a basement window opening creates concrete dust and vibration, and in a finished space that risk lands on your drywall and flooring. Our article on window well installation in a finished basement covers the protection steps a crew should take before the saw comes out.
Finally, factor replacement timing into your standards. HomeAdvisor puts average window well replacement at $2,200, with most homeowners spending between $1,800 and $3,000. In other words, a rushed installation that fails early does not just leak. It sends you back through most of the original cost within a decade. A window well with cover, drained correctly and anchored into sound concrete, should outlast the window itself. That is the standard worth holding every quote against, and it is the standard we build to.
Ready to Get Started?
If you are planning an egress window, replacing a failing well, or finishing a basement that needs code-compliant escape routes, we can walk your specific site and give you a real quote up front. We install for Minneapolis conditions, which means galvanized wells sized to code, drainage built for clay soil and deep frost, and straight answers at every step. Reach out and tell us what your basement needs, and we will tell you exactly what the work involves.